← All projects
Pets / Outdoor
Covered Porch Cat Shelter
Build a raised cat house with a covered sitting and feeding porch, offset entrance and escape openings, a cleated ramp and a sloped roof that unscrews for cleaning.
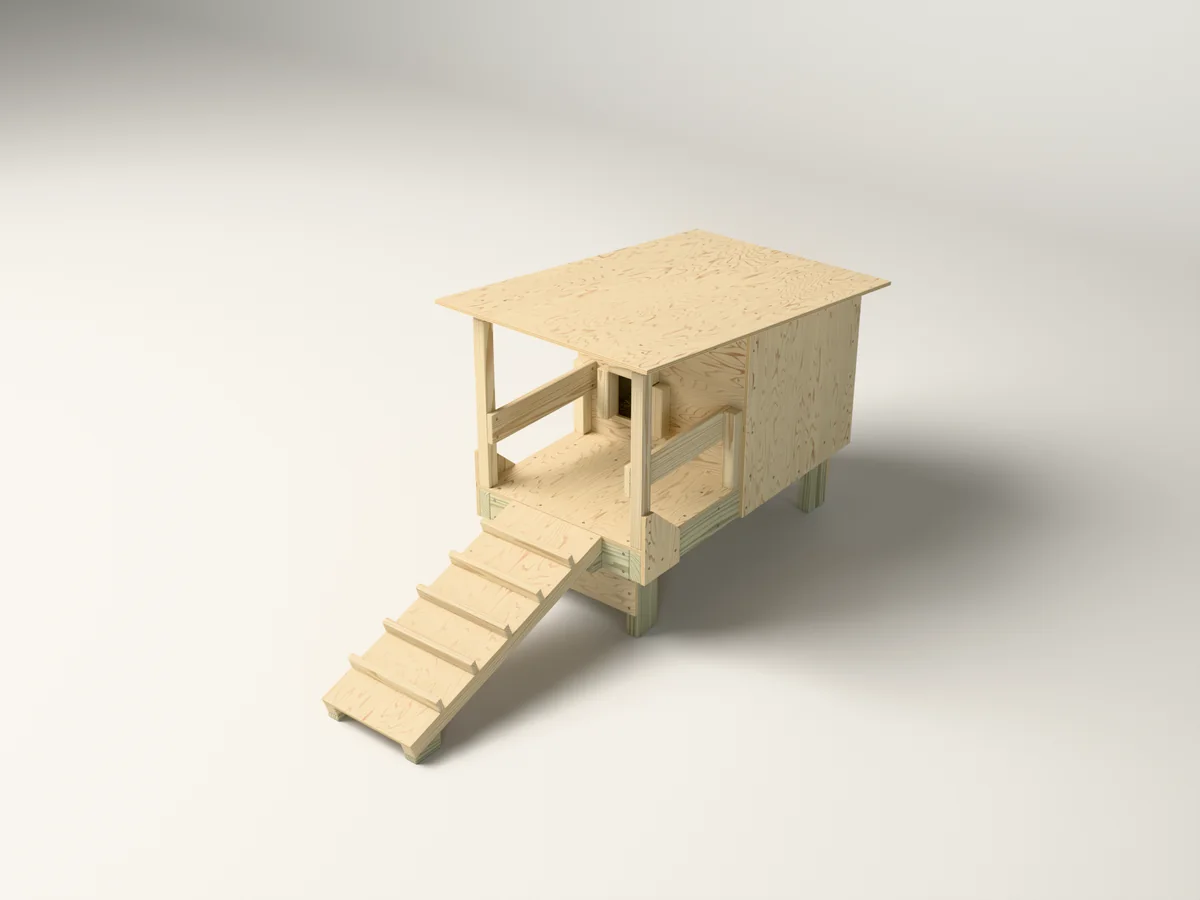
Get to know the build.
20 steps with drawings. Materials: lumber, plywood and screws.
- Finished size · width × depth × height
- 27 × 71-1/2 × 33-13/16 in
- Stock used in the design
- 1x2 SPF, 8 ft; 1x4 SPF, 8 ft; 2x2 SPF, 8 ft; 2x4 PT, 8 ft; 1/2 in plywood, 4 × 8 ft; #8 x 1-1/4 in tan star flat-head deck screws; and more in the shopping list
- Tools to check
- Tape measure, Speed square, Pencil, Level, Circular saw, Straightedge cutting and rip guide, Jigsaw, Drill/driver, Wood pilot bits matched to the screw maker's softwood guidance, plus clearance and jigsaw starter bits, T20 and T25 star driver bits, Bar clamps (at least 2, 30 in or longer), Sanding block, Sandpaper, Small paintbrush, Safety glasses, Hearing protection, Work gloves, Dust mask, Sawhorses (a pair), Scrap block of wood, Hand screwdriver and matching bit, Drill depth stop and clearance bit matched to the screw shank, Calipers, Dust brush and wiping cloth, Padded work surface and scrap support stacks and Watering can.
Start with the plan.
Digital download. Materials, tools and the finished item are not included.
- Preparation packet PDF (shopping list, cut list, tools), 17 pages
- Build guide PDF, 61 pages
- Preparation packet PDF, metric (mm) (shopping list, cut list, tools), 18 pages
- Build guide PDF, metric (mm), 63 pages
- Offline animated 3D build guide (ZIP; open guide.html in a web browser; guide-metric.html for mm)